Heat Is What Kills Inverters Early, Not Time
Solar panels rarely fail. Inverters do — and almost always for the same reason: heat. An inverter is the piece of your solar system doing the hardest electrical work, converting the DC electricity your panels produce into the AC electricity your home or factory actually uses. That conversion generates heat as a byproduct, and if that heat has nowhere to go, the inverter protects itself the only way it can: by throttling output or shutting down entirely.
This matters more in Bangladesh than in most of the markets that solar equipment manuals are written for. A datasheet written for a European or North American installer assumes mild summers and basements or garages to work with. Bangladesh has neither. Ambient temperatures here regularly sit in the mid-30s for months at a stretch, and most homes and small factories don’t have a spare climate-controlled room to spare for equipment. So the question isn’t really “should I ventilate my inverter room” — it’s “where do I actually put this thing, given what my roof or utility space looks like.”
Where Should You Install a Solar Inverter?
The short answer: indoors, out of direct sun, in a space that isn’t sealed shut.
Outdoor mounting is possible — most string inverters are rated for it — but exposure to direct sunlight adds heat load on top of the heat the unit is already generating internally, and monsoon humidity accelerates corrosion on any exposed metal contacts over the years. An inverter mounted on an open rooftop wall with no shading will run hotter, longer, than the same unit tucked into a shaded utility space.
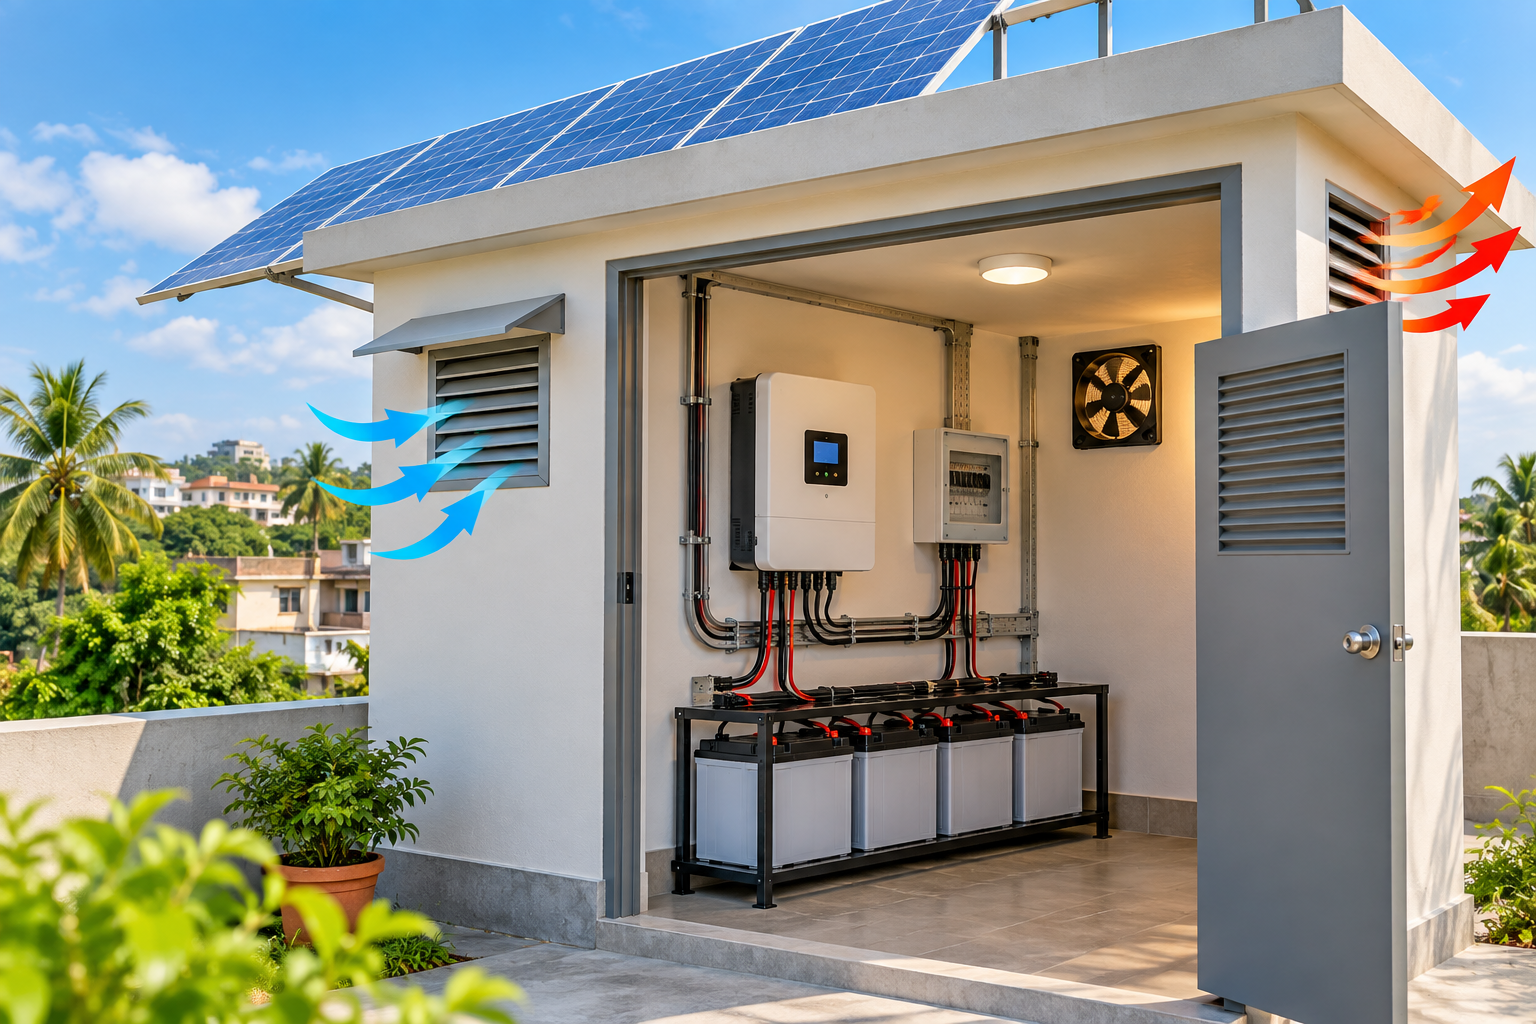
For most homes, that means the inverter belongs in one of a few realistic spots: a rooftop parapet room, a stairwell landing near the roof access, or a ground-floor utility space close to the main distribution board. None of these need to be purpose-built — they just need to breathe.
For factories and commercial buildings, the equivalent decision is between a dedicated inverter room and open placement on a rooftop or ground-mount structure. Larger installations, particularly on tin-shed industrial roofs common across Gazipur and Narayanganj-style manufacturing zones, often do better with a ventilated enclosure than a fully sealed room, simply because tin roofs radiate an enormous amount of heat downward by early afternoon.
How Much Clearance Does an Inverter Actually Need?
Every inverter manufacturer publishes clearance requirements in the installation manual, and while exact numbers vary by model, the general guidance that applies across most residential and commercial string inverters looks like this:
| Requirement | General Guidance |
| Side and top clearance | At least 15 cm (6 inches) on all sides and above |
| Airflow direction | Intake low, exhaust high — lets heat rise and escape naturally |
| Multiple units | Enough spacing that one inverter’s exhaust doesn’t feed into another’s intake |
| Mounting surface | Non-flammable, out of direct sunlight, away from stored flammable material |
Treat these as a floor, not a ceiling. If your installer specifies wider clearance for your particular inverter model, follow the datasheet over any general rule — capacity, enclosure design, and cooling method all change how much breathing room a unit actually needs.
Natural Airflow or a Fan — Which Should You Rely On?
This is where a lot of Bangladeshi installations quietly go wrong, and it’s worth being honest about the trade-off rather than just recommending one option.
Natural convection — a low intake vent and a high exhaust vent, no moving parts — works well when the room itself isn’t already hot. It costs nothing to run, has nothing to break, and needs no electricity. Its weakness is that it can’t do much once ambient temperatures already exceed the room’s own tolerance, which in a rooftop shed in April or May is often the case by mid-morning.
Forced-air (fan-assisted) cooling works harder and faster, which matters for industrial rooms holding multiple inverters. Its weakness in the Bangladeshi context is specific: load shedding. A fan that depends on grid power to run isn’t cooling anything during an outage, which is precisely when a hot afternoon and a stressed inverter coincide. If you’re relying on forced cooling, it’s worth asking your installer whether the fan circuit sits on a backup supply, or accepting that natural convection with generous clearance is the more dependable baseline, even if it’s the less powerful option on paper.
For most homes, well-designed natural ventilation is enough. For factories running several inverters in one room, a hybrid approach — natural convection as the default, with fan assistance for the hottest months — tends to be the more realistic answer than full reliance on either extreme.
When Does the Room Actually Need Cooling?
Manufacturer guidance generally points to keeping room temperature below 40°C for short periods and below 35°C as a 24-hour average, with mechanical cooling recommended once ambient temperatures pass roughly 30°C. In most of the world, that’s a summer-only concern. In Bangladesh, ambient temperatures sit above 30°C for a large part of the year, which means the practical reading of this guidance isn’t “cool the room in summer” — it’s “assume you need active airflow management for most of the year, and treat the cooler months as the exception.”
This is also where honesty matters more than an ideal spec sheet. Not every home has the space or budget for a mechanically cooled utility room, and that’s a real constraint, not a failure. The realistic response is to maximize what natural design can do — shade the room from direct afternoon sun, keep the intake vent clear of obstructions, avoid storing anything against the inverter that blocks airflow — and treat fan-assisted cooling as an upgrade for rooms that clearly can’t stay within range on convection alone, rather than treating the absence of air conditioning as a disqualifying problem.
Multiple Inverters, One Room
Commercial and industrial installations often run several inverters in the same space, and this is where a single mistake compounds. If one unit’s exhaust air feeds directly into another’s intake, the second inverter starts its cooling cycle with air that’s already been heated by the first — and the problem cascades down the line. The fix is straightforward: separate ventilation paths for each unit, or enough physical spacing that hot exhaust disperses before it reaches the next intake. For large-scale ground-mount arrays, open, ventilated enclosure structures — essentially roofed, chain-link-style housings rather than sealed rooms — do this job well, letting heat dissipate naturally without leaning on mechanical cooling for every unit.
Safety Details Worth Getting Right the First Time
A few requirements aren’t about performance at all — they’re about not creating a fire risk:
- Mount the inverter on a non-flammable surface (concrete, brick, metal — not directly against wood paneling or stored fabric, a relevant point for facilities near textile storage)
- Keep it out of direct sunlight and away from flammable materials
- Leave clear, unobstructed access for maintenance and for isolating the unit in an emergency
- Make sure DC and AC isolation switches remain reachable, not boxed in behind other equipment
These details tend to get overlooked in a rush to finish an installation, and they’re exactly the kind of thing worth confirming before, not after.
Home vs. Industrial: What Actually Changes
For a home system, the stakes are usually a single inverter, a modest utility space, and a straightforward choice between a rooftop parapet room and a stairwell landing. Getting clearance and shading right solves most of the problem.
For a factory or commercial facility, the calculation gets more involved: multiple inverters, higher heat load per square meter, tin-roof radiant heat, and a genuine business cost if an inverter derates or trips during production hours. This is also where fire-safety expectations carry more institutional weight — a poorly ventilated inverter room in a factory setting isn’t just a performance issue, it’s the kind of detail an inspection or insurer will care about. Facility managers planning a larger installation are usually better served thinking about inverter room design at the same stage they’re doing their broader site planning, not as an afterthought once the panels are already up.
Getting This Right Before Installation, Not After
Retrofitting ventilation into a utility room that’s already built and already has an inverter mounted in it is far more disruptive than planning for it up front. This is one of those details that’s easy for an installation quote to skip past — it doesn’t show up as a line item the way panels or the inverter itself do. When Muspana scopes a residential or commercial installation, room placement and ventilation are part of the site assessment from the start, not something addressed after the fact. If you’re evaluating a quote or a proposed location right now, it’s worth asking directly whether clearance, airflow direction, and heat exposure have actually been considered for your specific space.
FAQs
Can a solar inverter be installed outdoors in Bangladesh?
Most string inverters are rated for outdoor use, but direct sun exposure adds extra heat load and monsoon humidity increases long-term corrosion risk. A shaded, ventilated indoor space is generally the safer choice unless the outdoor location is well-shielded.
Does my solar inverter need air conditioning?
Not necessarily. Good natural ventilation — a low intake and high exhaust vent with adequate clearance — is often enough for a single home inverter. Mechanical cooling becomes more relevant for rooms holding multiple inverters or spaces that trap heat with no natural airflow path.
How much space does an inverter need around it?
General manufacturer guidance suggests at least 15 cm (6 inches) of clearance on all sides and above, though this varies by model — always check the specific inverter’s installation manual.
Why does my inverter shut down on hot afternoons?
This is almost always a thermal protection response. If the room or enclosure is too hot, the inverter reduces output or shuts down to protect its internal components rather than risk damage.
Can I install multiple inverters in the same room?
Yes, but their airflow needs to be kept separate — one unit’s exhaust air shouldn’t feed into another’s intake, or the second unit will run hotter than it should. Spacing or separate ventilation paths solve this.
Is there a Bangladesh-specific building code for inverter rooms?
Not a dedicated one at this time. The guidance in this article reflects general manufacturer and industry practice rather than a Bangladesh-specific regulation — always cross-check with your inverter’s datasheet and installer.