Most roofs in Bangladesh can carry solar panels just fine. The ones that can’t usually fail for one of two pretty ordinary reasons — the roof is older than anyone wants to admit, or there’s a water tank, dish antenna, and staircase cover eating up half the usable space. It’s rarely the dramatic thing people worry about, which is whether the roof can physically bear the weight.
If you’ve been eyeing solar for your bari, your flat’s rooftop, or your small factory shed, you’ve probably already caught yourself standing on the roof, looking around, wondering: can this actually hold panels? That’s the right instinct. Before you call three installers and get three different opinions, it helps to know what a real assessment actually checks — so you can walk into that conversation with your eyes open instead of nodding along.
This isn’t a sales pitch. It’s the checklist a decent engineer or SREDA-listed installer would actually run through, explained the way a neighbor who’s been through it would explain it to you.
The Roof Types You’ll See Across Bangladesh (And Why It Matters)
Solar installers in the US or UK write mostly about asphalt shingles and pitched timber roofs. That’s almost irrelevant here. In Bangladesh, you’re dealing with a different set of roofs entirely, and each one behaves differently under solar racking.
RCC flat roofs are the most common in Dhaka, Chattogram, and most urban housing — reinforced concrete slabs, usually with a parapet wall, sometimes a water tank or two already sitting up there. These are generally the best candidates for rooftop solar. The concrete slab itself can usually take the added load without much fuss, but the original design load of that specific slab still needs checking — older buildings, especially anything built before stricter enforcement of the Bangladesh National Building Code (BNBC), weren’t always poured with future rooftop equipment in mind.
CI sheet (tin) roofs are everywhere outside the big cities — homes, small workshops, poultry sheds, rural houses. Tin roofs can carry solar, but the mounting approach is completely different from an RCC slab. You’re usually anchoring into purlins and rafters rather than concrete, and the condition of that underlying timber or steel frame matters a lot more than the tin sheet itself, which is really just cladding.
Mixed and semi-pucca roofs — part RCC, part tin, sometimes with an informal extension — need the most careful look, because the load path isn’t uniform across the whole surface.
None of this means one roof type is “bad” for solar. It means the assessment questions are different depending on which one you’ve got, and a good installer should be asking different questions on an RCC roof than they would on a tin one.
What a Real Roof Assessment for Solar Actually Checks
Strip away the jargon and a proper rooftop solar assessment comes down to five things.
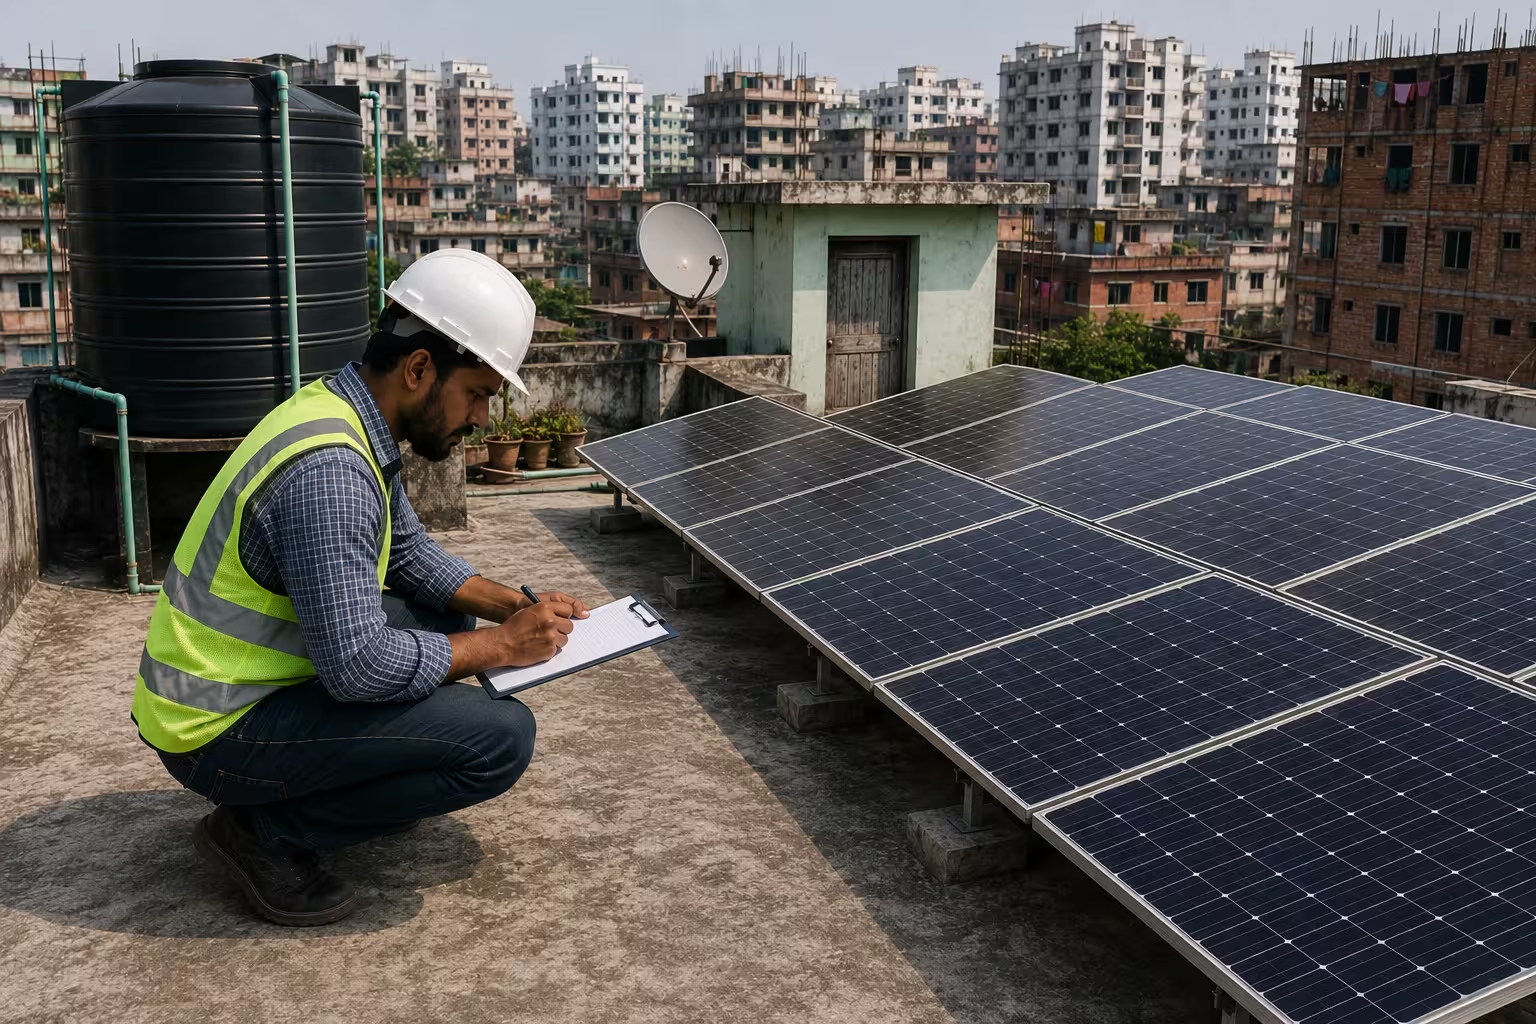
Roof size and usable area. Not every square foot of your roof is usable. Once you subtract the water tank, the staircase cover (ghor), any dish antenna, and the mandatory clearance space around each of those obstructions, you’re often left with 60–70% of the total roof area. A 1,000 sq ft rooftop might realistically fit a 3–4 kW system, not the number you’d get by dividing total roof area by panel size.
Roof orientation and tilt. Bangladesh sits close enough to the equator that orientation matters less dramatically than it does further north — you’re not choosing between a north roof that barely produces and a south roof that thrives. Still, a south-facing slope or a flat RCC roof with panels tilted using a mounting frame will consistently outperform a poorly angled or heavily shaded surface.
Structural condition. This is the one that actually causes expensive mistakes, and we’ll come back to it in the next section.
Shading. Neighboring buildings are the real culprit here, far more than trees in most urban settings. Dhaka’s rooftops sit close together, and a four-story building going up next door next year can shade a system that was perfectly clear when it was installed. A decent installer will ask not just “what’s shading you now” but “what’s likely to be built around you in the next five years.”
Weather exposure. Bangladesh’s monsoon winds and cyclone risk in coastal districts mean wind load calculations aren’t optional extras — they’re a core part of the mounting design, particularly for districts along the Bay of Bengal.
Roof Age and Condition — The Factor That Actually Costs You Money
Here’s the part most conversations about rooftop solar skip entirely: how old the roof is, and what shape it’s actually in.
Solar systems are typically warrantied for 25 years and often keep producing well beyond that. If your roof — whether RCC or tin — doesn’t have anywhere near that much life left in it, you’ve got a problem waiting to happen, not today, but five or ten years down the line.
For RCC roofs, watch for visible cracking, water seepage stains on the ceiling below, exposed or rusting rebar (you’ll sometimes see rust stains bleeding through the concrete), and any sagging. A roof showing active seepage needs waterproofing and repair before panels go up — not after, because once the racking is bolted down and wired, fixing a leak underneath it means paying to remove the whole array first.
For tin roofs, the tin sheet itself is cheap and easy to replace, but the frame underneath — the purlins and rafters, often wood or angle iron — is what actually holds the racking. Rust, rot, or termite damage in that frame is the real disqualifier, not surface rust on the tin.
The honest framework: if your roof structure has a solid decade or more of usable life left, go ahead and plan solar now. If you’re not sure, or if you can already see cracks, seepage, or rust, get it looked at and repaired first. Removing and reinstalling a solar array because the roof underneath needed fixing costs real money — often more than the repair would have cost if you’d done it upfront — on top of the disruption and the days without generation.
Weight Load — Usually Not the Problem You Think It Is
This is worth saying plainly, because it worries people more than it should: solar panels are light. A typical rooftop array adds somewhere in the range of 2–4 kg per square meter once you include the panels and mounting structure — nowhere close to what a properly built RCC slab is designed to carry.
The real weight question isn’t “can my roof hold solar panels,” it’s “was this specific slab built to the load standard it should have been.” A slab poured to BNBC standard, even an older one, generally has enough margin. What you actually want confirmed is that original design load — not a generic reassurance, but a number, ideally from whoever has your building’s structural drawings, or from a structural engineer’s quick assessment if drawings aren’t available. This matters more for older, informally constructed buildings than it does for anything built to code in the last couple of decades.
What Happens During a Proper Site Assessment
If you get a serious installer to come look at your roof, here’s roughly what that visit should look like — and it’s worth knowing this so you can tell a thorough assessment from a rushed one.
They’ll start by asking about the building’s age and, if you have them, the structural drawings. On an RCC roof, they’ll walk the surface checking for cracks, seepage marks, and the condition of the parapet. On a tin roof, they’ll want to get underneath and look at the purlins and rafters, not just glance at the sheet from below.
Next comes measurement — actual roof dimensions, not estimates, because a few feet of miscalculation changes how many panels physically fit. They’ll map out obstructions (tanks, antennas, stair covers) and mark the clearance zones around each one.
Then shading — checked at different times of day if they’re being careful, since a roof that’s clear at noon can be half-shaded by 4pm depending on what’s around it.
Finally, they should look at your electrical setup — your meter, wiring, and whether your connection is ready for a bidirectional meter, which is required for net metering under SREDA’s framework. If your installer skips this step, that’s worth noticing.
A written report should come out of this — not just a verbal “yes, you’re good to go.”
Roof Material Comparison at a Glance
| Roof Type | Solar Suitability | Main Consideration |
| RCC flat roof | Excellent | Confirm original slab load rating on older buildings |
| CI sheet (tin) roof | Good | Frame condition (purlins/rafters) matters more than the tin itself |
| Mixed/semi-pucca roof | Case-by-case | Load path varies across the roof; needs section-by-section check |
| Roof with active seepage or cracking | Not yet | Repair and waterproof before installing |
Common Roof Problems That Delay or Block Installation
A few issues come up again and again during rooftop solar assessments across Bangladesh:
- Water tank placement eating into the best-oriented section of roof, forcing a smaller or awkwardly angled array
- Unauthorized structures — an extra room or extension built without proper approval, which complicates both the structural assessment and any permitting
- Parapet wall height casting shade across part of the roof during certain hours
- Insufficient earthing infrastructure, which needs to be separate from the building’s existing earthing system for the panel frames and inverter
- Outstanding electricity dues or non-standard wiring, which can hold up net metering approval even after the physical installation is done
None of these are usually deal-breakers. They’re just the kind of thing that turns a two-week installation into a two-month one if nobody catches them early.
Replace, Repair, or Go Ahead? A Simple Way to Decide
If your roof assessment turns up some wear, here’s a straightforward way to think about it, rather than guessing:
If the roof has clearly more life left than your solar system’s expected payback period (commonly somewhere in the 5–8 year range for rooftop solar in Bangladesh, depending on system size and your electricity usage), you’re generally fine to proceed. If the roof’s remaining life is close to or shorter than that payback window, repair or waterproof first — you’ll spend less doing it now than you will removing and reinstalling panels later.
When in doubt, get the roof looked at independently of the solar quote. A roofing assessment and a solar sales quote are two different conversations, and it’s worth keeping them separate so neither one is influencing the other.
Frequently Asked Questions
Does my roof need to face south for solar to work in Bangladesh?
No. South-facing is ideal, but because Bangladesh gets strong, fairly consistent solar irradiation across most orientations, east- and west-facing roofs still perform reasonably well. Flat RCC roofs with a tilted mounting frame can often be angled toward the best orientation regardless of which way the building itself faces.
How much weight do solar panels actually add to a roof?
Typically 2–4 kg per square meter including the mounting structure — a small fraction of what a properly built RCC slab is designed to carry. The real question is whether that specific slab was built to standard, not whether solar panels are inherently too heavy.
Can solar panels be installed on a tin (CI sheet) roof?
Yes, with the right mounting hardware anchored into sound purlins and rafters. The tin sheet itself isn’t the structural concern — the frame underneath is.
Do I need to fix my roof before installing solar?
If there’s active water seepage, visible cracking, or a rusted/rotted frame underneath tin sheeting, yes — repair it first. Installing on a compromised roof means paying to remove and reinstall the array later, which costs more than fixing the roof upfront would have.
Is net metering approval affected by roof condition?
Not directly, but a proper installation requires a bidirectional meter and compliant wiring, and delays often trace back to structural or electrical issues discovered late rather than the net metering process itself.
How do I know if my roof has enough usable space?
As a rough guide, subtract your water tank, staircase cover, and any antenna or satellite dish footprint, plus clearance space around each, from your total roof area. What’s left is your realistic usable area — often 60–70% of the total.
Before you get three quotes and three different opinions, it’s worth understanding what solar energy actually is and how sunlight becomes electricity in the first place — it makes the rest of the conversation with installers a lot easier to follow. If you’re also weighing whether a rooftop setup makes more sense than a ground-mounted one for your property, rooftop vs. ground-mounted solar is worth a read. And once your roof passes the assessment, understanding peak sun hours for your area will help you make sense of the production estimates an installer gives you.
Your roof doesn’t need to be perfect. It needs to be sound, and it needs someone to actually look at it properly instead of eyeballing it from the street. Get that right first, and the rest of the solar decision gets a lot simpler.