Most people planning a solar project spend their energy comparing panel brands and inverter warranties. That makes sense — those are the parts you can point to. But talk to anyone who’s had to fix a solar installation after the fact, and the story is usually the same: the panels were fine. The structure underneath them wasn’t.
A solar mounting structure is the framework — usually steel or aluminum — that holds panels at the right angle, keeps them anchored against wind, and carries their weight for the next 20 to 25 years. It doesn’t generate a single unit of electricity. But get it wrong, and everything above it suffers: panels tilt out of alignment, rows sag unevenly, bolts work loose in the monsoon wind, and rust creeps in long before the panels themselves show any wear.
Fixing a structural problem after modules are already mounted is expensive and disruptive — you’re often removing working panels just to reach a bolt or a foundation. That’s the real reason this deserves attention before installation, not after a complaint call.
This is written mainly for the people who actually specify or install these structures — EPC teams, installers, and site managers — with a section further down for owners and facility managers who are hiring someone else to do the work and just want to know what “good” looks like.
What a Mounting Structure Actually Has to Do
Strip away the marketing language and a structure has five jobs:
- Carry the dead weight of the panels without deflecting
- Resist wind uplift — often the dominant force it has to survive, not gravity
- Resist corrosion for two decades or more of outdoor exposure
- Keep every panel in the array at the same, correct alignment
- Stay accessible enough for cleaning, inspection, and eventual repair
Everything in the sections below exists to serve one or more of these five things. If a shortcut doesn’t clearly support one of them, it’s not a shortcut worth taking.
Site Assessment: The Step Everyone Wants to Skip
A site assessment before design work starts is what keeps a project from turning into a redesign halfway through construction. At minimum, it should cover:
- Soil conditions — soft or loose soil changes foundation depth and type; skipping a soil check is how foundations end up under-designed
- Wind exposure — an open rooftop or exposed rural plot experiences very different wind loading than a sheltered urban site
- Terrain — uneven ground may need grading before any foundation work begins
- Drainage — water pooling around a foundation base is a slow, quiet way to undermine it over years
- Access — how equipment and materials will actually reach the site, especially for rooftop retrofits with narrow stairwells or limited crane access
This is also where Bangladesh’s building code becomes genuinely relevant rather than a box-ticking mention. The Bangladesh National Building Code (BNBC 2020) divides the country into wind and seismic zones, with coastal and southern areas designed for far higher cyclone wind speeds than inland regions. A structure engineered for a sheltered inland site isn’t automatically safe on an exposed coastal rooftop, and vice versa isn’t the point either — the point is that wind-zone classification should inform the structural design from day one, not get treated as paperwork after the fact. For larger commercial or industrial structures, this typically also means working within RAJUK or the relevant local approval process rather than assuming a rooftop addition doesn’t need sign-off.
Choosing a Foundation: RCC, Piles, or Ballast
Foundation type is where a lot of avoidable failures start, because the “wrong” foundation often still works — for a while.
| Foundation type | Best fit | Trade-off |
| RCC (reinforced concrete) | Standard ground-mount projects; the practical default for most Bangladesh installations | Needs proper curing time; rushing this is a common source of early cracking |
| Driven piles | Larger or utility-style ground-mount projects, faster installation schedules | Requires suitable soil and specialized equipment; less common outside bigger projects locally |
| Pile foundations (bored) | Larger installations, weaker or variable soil | Slower and costlier than driven piles or standard RCC |
| Ballasted (no ground penetration) | Rooftops where penetrating the roof membrane or structure isn’t acceptable | Adds significant dead load — needs a structural check on the roof itself, especially older buildings |
That last row matters more in Bangladesh than the source material for this kind of guide usually accounts for. A large share of the country’s commercial and industrial rooftop stock — older buildings, tin or CGI-roofed factory sheds — wasn’t originally engineered to carry the combined weight of panels, racking, and ballast. Before defaulting to a ballasted system to avoid roof penetration, it’s worth confirming the roof structure can actually take the added load. Avoiding one problem by creating another isn’t a fix.
The Installation Sequence, Step by Step
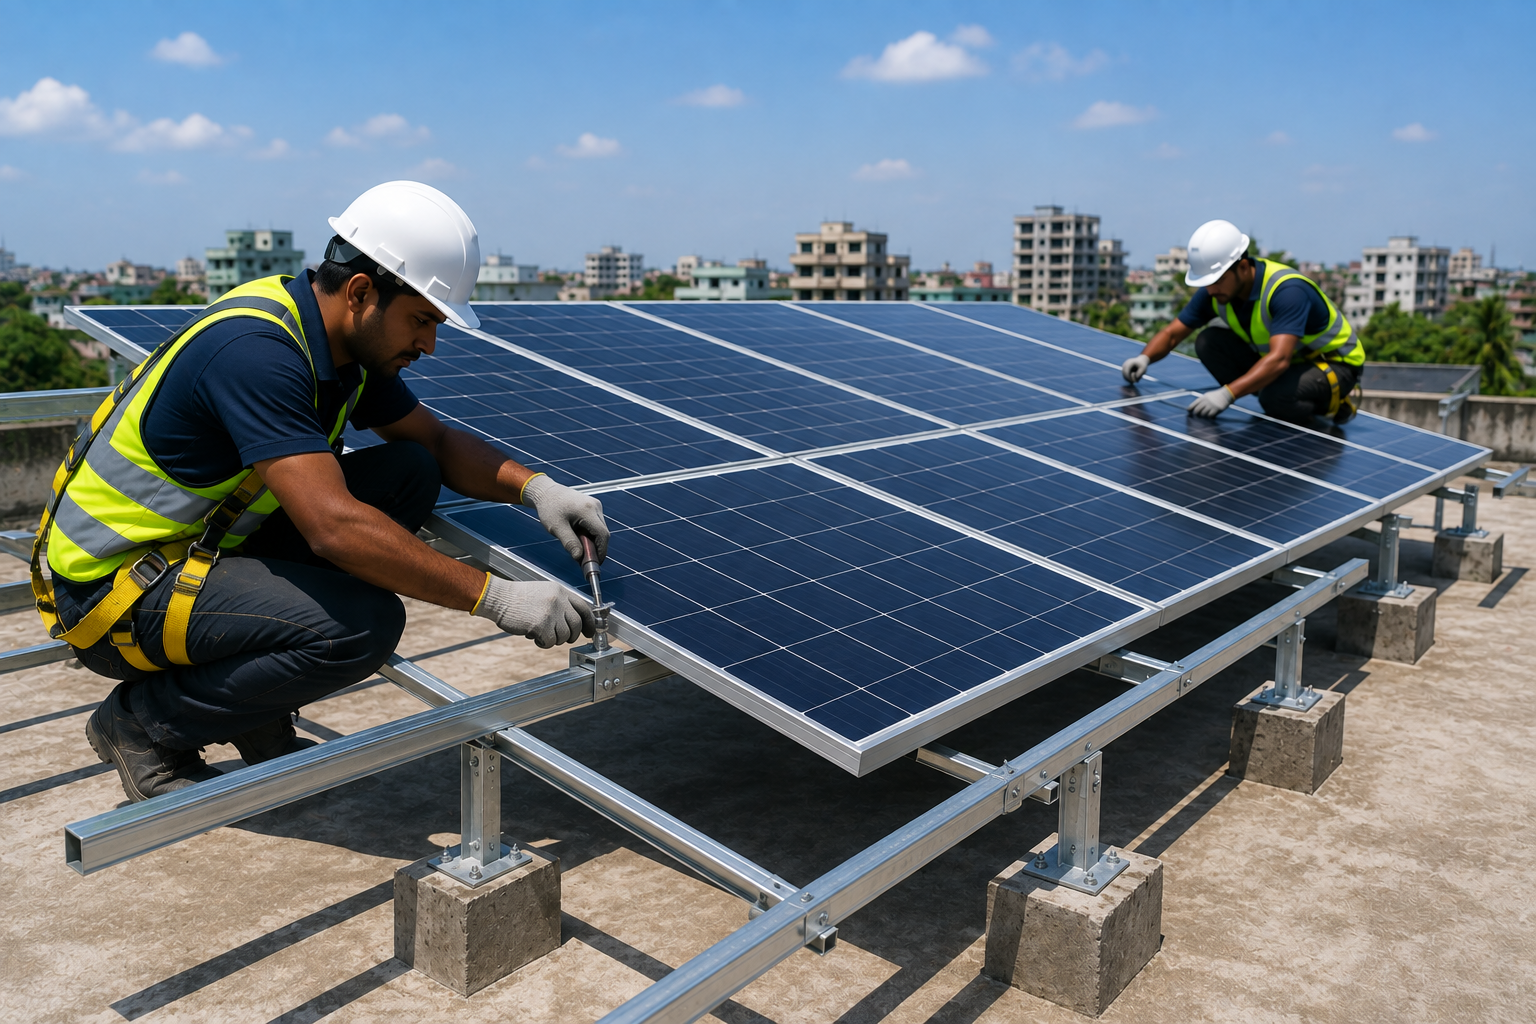
Once the foundation work is approved and cured, the structural build generally follows this order:
- Material verification — check every delivered component against spec: coating quality, dimensions, quantity, and any transport damage. Nothing damaged or substituted should go into the array.
- Foundation alignment check — confirm center-to-center spacing, elevation, and bolt positions against the drawings using proper surveying tools. Small deviations here compound into real assembly problems later.
- Vertical supports — install and plumb the columns that carry the primary load. Temporary bracing during this stage prevents movement before final tightening.
- Main structural members — rails and beams go on next, with continuous checks on levelness, spacing, and connection quality as the work progresses, not just at the end.
- Cross-bracing — this is what gives the structure resistance to wind-driven movement and vibration over time. Skipping or under-specifying bracing is a common shortcut that shows up years later, not immediately.
- Final tightening and inspection — a systematic tightening sequence, not a random order, keeps the whole structure aligned as it’s locked down.
Alignment Isn’t Cosmetic — It’s Structural
An uneven row of panels looks bad, but the real problem is what misalignment does to load distribution. A structure that’s slightly out of level puts uneven stress on individual mounting points, which accelerates wear exactly where you can least afford it.
Worth checking, ideally more than once during the build rather than only at the end: row straightness, overall elevation, rail alignment, diagonal measurements across the frame, and the specific points where modules will attach. Catching a small deviation early costs an adjustment. Catching it after modules are mounted costs a rework.
Fasteners: Small Parts, Disproportionate Consequences
Loose or incorrect fasteners are one of the most common — and most preventable — causes of structural failure. A few things worth being strict about:
- Use only the specified bolts, washers, and nuts — substitutions rarely match the intended load rating
- Follow the manufacturer’s torque specification, not a “tight enough by feel” standard
- Inspect hardware for damage before installation, not after something fails
- Replace any damaged fastener immediately rather than reusing it
- Re-check torque periodically after installation — bolts can loosen slightly as a structure settles, especially in its first few months
Corrosion Protection: Where Bangladesh’s Climate Actually Changes the Decision
This is the section where local conditions genuinely change the calculation, not just the wording.
| Coating type | Typical performance | Best fit |
| Hot-dip galvanized | Strongest corrosion resistance of the common options | Coastal, humid, or high-exposure sites where long-term durability matters most |
| Pre-galvanized steel | Reasonable protection at a lower cost | Sheltered or inland sites with lower humidity and no salt exposure |
| Zinc-aluminum coatings | Performance varies by formulation and environment | Specific environmental conditions — worth confirming with the supplier rather than assuming |
Bangladesh’s combination of high year-round humidity, heavy monsoon rainfall, and — for coastal or riverine industrial zones — salt-laden air makes coating choice a genuinely consequential decision rather than a minor spec line. A structure that would perform fine with pre-galvanized steel in a dry inland climate can corrode noticeably faster in a coastal or industrial-belt setting. This is a place worth spending a little more upfront rather than saving on a coating and paying for it in five years.
Whatever coating is chosen, inspect welded joints, cut edges, fastener connections, and any point where the surface coating could have been damaged during handling or installation. A single scratched edge on an otherwise well-coated structure is where corrosion usually starts.
What Usually Goes Wrong (And Why It’s Avoidable)
Almost every structural failure traces back to one of a small set of causes:
- Incorrect foundation layout — often from skipping the alignment check against approved drawings
- Inadequate tightening — fasteners torqued by feel instead of spec
- Skipped alignment checks — small errors that go unnoticed until they’ve multiplied across the array
- Substituted materials — components that weren’t approved but got used anyway to save time or cost
- Skipped inspections — problems that were catchable early become expensive later
None of these require exotic conditions to happen. They happen on ordinary projects where a step got rushed.
If You’re Not the One Installing It: What to Ask Your Contractor
If you’re a factory owner, facility manager, or property owner overseeing someone else’s installation, you don’t need to become a structural engineer — you need a short list of questions that are hard to dodge with vague reassurance:
- What coating is being used, and is it appropriate for this site’s exposure (coastal, industrial, or sheltered inland)?
- What foundation type was chosen, and why — based on what soil or roof assessment?
- If it’s a rooftop system, has the roof’s load-bearing capacity actually been checked, or assumed?
- What torque specification is being used on the fasteners, and will it be documented?
- Will there be a structural inspection before the panels go on, separate from the final system commissioning?
A contractor who answers these specifically, with reasons, is a different proposition from one who answers with reassurance alone.
Quality Control Checklist Before Panels Go On
- Foundation dimensions match approved drawings
- Structural alignment verified with surveying tools
- Vertical columns confirmed plumb
- Cross-bracing installed and checked
- Fasteners tightened to spec and inspected
- Coating condition inspected, including cut edges and welds
- Rail spacing verified against drawings
- Site inspection completed and documented
Safety Basics During Structural Work
- Certified lifting equipment for any structural components being placed at height
- Fall-protection measures wherever work happens above ground or roof level
- Daily toolbox talks so the crew is aligned on the day’s specific risks
- Regular tool inspection, especially torque wrenches and lifting gear
- Clear, marked work zones to keep unrelated foot traffic away from active structural work
Where This Fits Into the Bigger Picture
Structural quality doesn’t exist in isolation — it’s one part of a system that also includes correct rooftop or ground-mount system selection, a proper site survey, and eventually earthing and lightning protection once the structure and panels are in place. Skimping on any one of these tends to show up as a problem in another — a poorly assessed roof leads to the wrong foundation choice, and a rushed structural install makes later maintenance and inspection harder than it needs to be.
Muspana has been working in Bangladesh’s engineering and renewable energy space since 2008, with hands-on experience across rooftop and ground-mount solar installations for institutional, government, and commercial clients, alongside broader structural and electrical engineering work including lightning protection systems. That combination — structural engineering understanding plus solar-specific installation experience — is exactly the perspective this topic needs. If you’re planning a project and want a second opinion on a structural proposal before construction starts, that’s a conversation worth having early, not after the foundations are already poured.
FAQs
What is a solar mounting structure?
It’s the framework — typically steel or aluminum — that holds solar panels at the correct angle and securely anchors them to a roof or the ground for the life of the system, usually 20-25 years.
What foundation is best for a solar mounting structure in Bangladesh?
It depends on soil conditions, site type, and whether it’s a rooftop or ground-mount system. RCC foundations are the practical default for most ground-mount projects in Bangladesh; ballasted systems suit rooftops where penetration isn’t allowed, but only if the roof can carry the added weight.
Why do solar mounting structures fail?
Most failures trace back to a handful of avoidable causes: incorrect foundation layout, under-tightened fasteners, skipped alignment checks, non-approved substitute materials, or skipped inspections during construction.
Does Bangladesh’s climate affect solar structure corrosion?
Yes. High humidity, monsoon rainfall, and salt exposure in coastal or riverine industrial areas make coating choice more important than in drier climates. Hot-dip galvanized steel generally holds up better than pre-galvanized steel in high-exposure sites.
How do I know if my solar structure was installed correctly?
Ask for documentation on the foundation type and curing process, the coating used, the torque specification applied to fasteners, and whether a structural inspection happened before panels were mounted. A contractor who can answer specifically is a good sign; vague reassurance is not.
Can I install solar panels on an older factory roof without reinforcing it?
Not always safely. Many older commercial and industrial roofs in Bangladesh weren’t designed to carry the combined weight of panels and racking. A structural load assessment before choosing a foundation or mounting type is the only way to know for sure.